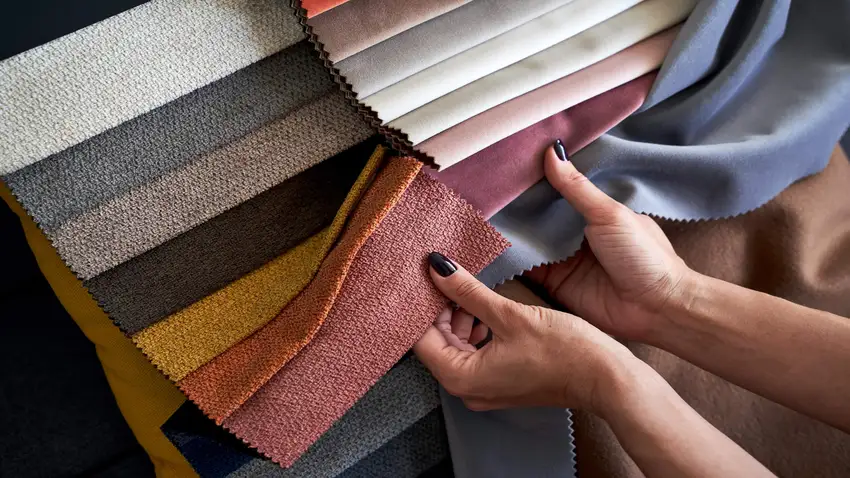

Buying furniture without measuring your room first is one of the most expensive mistakes homeowners make. A sofa that looks perfect in the store can make your living room feel like a storage unit. especially when buying upholstered furniture without accurate measurements.
This guide by yalla Upholstery shows you exactly how to measure a room for furniture, step by step. It covers every room type, common mistakes, clearance rules, and planning tips that most guides skip.
Why Room Measurement Matters Before Buying Furniture
Poor measurements cause real problems. Furniture returns cost time and money. Delivery teams charge extra for failed deliveries. Some stores charge restocking fees of 15% to 20%.
Studies from furniture retailers show that 20 to 30 percent of all furniture returns happen because the piece simply did not fit the space. That is a large, preventable problem.
Measuring correctly helps you:
- Know exactly how much floor space you have
- Plan walkways so the room feels open
- Avoid buying furniture that blocks windows, doors, or vents
- Visualize the layout before spending money
Tools You Need to Measure a Room

You do not need expensive equipment. These basic tools are enough:
| Tool | Purpose |
| Retractable tape measure (at least 25 feet) | Measuring walls, custom furniture, and doorways |
| Graph paper or notepad | Sketching the floor plan |
| Pencil with eraser | Writing measurements (easy to correct) |
| Laser measuring device (optional) | Faster and accurate for large rooms |
| Painter’s tape | Marking furniture positions on the floor |
| Smartphone camera | Taking reference photos of each wall |
| Yardstick or rigid ruler | Measuring small details like window trim width |
A 25-foot metal tape measure is the most important tool. Make sure it has a solid lock mechanism so it stays extended while you work alone.
Pro tip: A laser measuring tool is excellent for getting wall-to-wall distances in seconds. However, use a traditional tape measure for smaller details like windows, doors, and alcoves. The two tools work best together.
Step-by-Step: How to Measure a Room for Furniture
Step 1: Clear the Room and Sketch a Bird’s Eye View

Before touching the tape measure, clear a path along every wall. Move toys, boxes, or anything that blocks the baseboard area.
Then, draw a rough bird’s eye view sketch of the room on paper. Include:
- All four walls
- Doors and which direction they swing open
- Windows and their approximate placement
- Any built-in features like fireplaces, shelving, or columns
- Staircases if the room is open-plan
Your sketch does not need to be perfect or to scale. It just needs to show the basic shape of the room and where the fixed features are. This sketch becomes your measurement map.
Step 2: Measure the Overall Room Dimensions

Pull the tape measure from one wall to the opposite wall at floor level. Keep the tape flat on the floor or tight against the baseboard. Write down the measurement.
Repeat this for both the length and the width of the room.
The Three-Point Rule: Never measure a wall in just one spot. Walls in older homes can bow or lean slightly. Measure each wall in three places:
- Along the floor or baseboard
- At waist height
- Near the ceiling
If you get three slightly different numbers, always use the smallest one. That is your safe measurement. It guarantees any furniture you bring in will fit even at the tightest point.
Also measure the ceiling height. This matters more than most people think. Tall bookshelves, armoires, and wardrobes need clearance above. Ceiling fans, hanging lights, and crown molding all reduce usable height.
Step 3: Measure Doors, Windows, and Architectural Features

Once you have the overall room dimensions, go wall by wall and measure every fixed feature.
For each door, record:
- Width of the door frame (outside edge to outside edge, including casing or trim)
- Height of the door frame
- How far the door swings into the room (door arc clearance)
- Distance from the nearest corner to the edge of the door frame
For each window, record:
- Width (outside trim edge to outside trim edge)
- Height
- Distance from the floor to the bottom of the window sill (sill height)
- Distance from the nearest corner to the edge of the window frame
The distance from the corner to the window is critical. It tells you exactly how wide a piece of furniture can be before it blocks the window or gets cut off awkwardly.
For fireplaces and built-in shelving, record:
- Full width
- Height
- Depth (how far it projects into the room)
- Hearth dimensions if applicable, since hearths often extend further than the mantel
For radiators and vents, record:
- Height, width, and how far they stick out from the wall
- You must leave clearance around radiators and floor vents for airflow
For light switches and electrical outlets, record:
- Height from the floor
- Distance from the nearest corner
- You do not want a cabinet or tall bookcase blocking a frequently used outlet
Label each wall alphabetically, starting with A on the main entry wall and moving clockwise. This keeps your notes organized and easy to reference later.
Step 4: Measure the Delivery Path

This step is skipped by most people and causes the most frustration on delivery day.
Even if furniture fits inside the room, it still has to get there. Measure every path from the front door to the room:
- Front door width and height
- Hallway width
- Any tight corners or turns
- Staircase width and ceiling height above stairs
- Elevator door width and interior depth if applicable
For large pieces like sofas, sectionals, and bed frames, also check the diagonal depth. This is the measurement from the top back corner to the bottom front corner of a piece of furniture. It determines whether the item can pivot around a corner in a hallway.
A sofa might be 90 inches long but need to turn a corner in a hallway that is only 36 inches wide. The diagonal depth measurement tells you if that turn is possible before delivery day.
Step 5: Measure Existing Furniture You Plan to Keep

If you are adding new pieces to a room that already has furniture, measure what stays:
- Length, width, and height of each existing piece
- Its current position in the room
- How much floor space it occupies
Add these measurements to your sketch so you can plan around them. This gives you a complete picture of how much open floor space you actually have to work with.
Step 6: Calculate Usable Square Footage

Multiply the room’s length by its width to get the total square footage.
Then subtract the footprint of any fixed features that cannot be moved:
- Built-in bookshelves
- Fireplaces and their hearths
- Permanent columns or support posts
The number you get is your usable square footage. This is the space available for furniture placement.
How to Draw a Floor Plan

A floor plan is a scaled drawing of your room as seen from above. It helps you visualize furniture placement before buying anything.
Standard scale: Use 1/4 inch = 1 foot. At this scale, a room that is 12 feet wide would be drawn as 3 inches wide on paper.
Steps to draw your floor plan:
- Draw the outer walls of the room using your main measurements
- Add all doors, including the arc showing how they swing
- Add all windows with their exact positions
- Mark fireplaces, built-ins, vents, outlets, and switches
- Label each feature with its measurement
Once the room outline is complete, cut out small paper rectangles scaled to the size of the furniture you are considering. Move these cut-outs around the floor plan to try different layouts before committing.
Digital floor plan tools:
| Tool | Best For | Cost |
| Floor Planner | Easy drag-and-drop with 3D view | Free basic plan |
| Room Sketcher | Detailed room layouts | Free and paid plans |
| MagicPlan | Scan room with phone camera | Free basic plan |
| SketchUp | Advanced 3D modeling | Free and paid plans |
Digital tools let you scale furniture pieces to exact dimensions and view the room in 3D. Most furniture retailers list exact dimensions on their websites. You can enter those dimensions directly into the tool.
Room-by-Room Measurement Guide

Living Room Measurements
The living room is usually the most complex space to furnish because it serves multiple purposes. Focus on the main seating arrangement first.
Key dimensions to record:
- Total room length and width
- Distance between facing walls where the sofa and TV will go
- Window sill heights (affects how tall a TV console can be without blocking natural light)
- Fireplace dimensions if present
Standard furniture sizes for reference:
If you’re planning to refresh seating, measuring correctly is especially important before investing in leather sofa upholstery or a new sectional.
| Furniture Piece | Common Size Range |
| 3-seat sofa | 84 to 96 inches long |
| Sectional sofa | 100 to 120 inches per side |
| Coffee table | 36 to 54 inches long |
| TV console/media unit | 48 to 72 inches long |
| Armchair | 28 to 35 inches wide |
| Area rug (medium) | 8 x 10 feet |
Clearance rules for living rooms:
- Leave 16 to 18 inches between sofa and coffee table. This spacing becomes even more important after a sofa cushion replacement because seat depth and comfort levels may change.
- Keep 30 to 36 inches clear for main walkways through the room.
- Leave 18 to 24 inches for secondary paths between furniture.
- Seating groups work best when no seat is more than 10 feet from another. Beyond that, conversation feels like shouting across a room.
- Pull sofa 3 to 5 inches away from the wall. This small gap makes the room feel larger and prevents the furniture from looking pushed against the wall.
Bedroom Measurements
In bedrooms, the bed controls everything. Place the bed first, then plan the rest around it.
Key dimensions to record:
- Total room length and width
- Ceiling height (important for tall headboards and wardrobes)
- Window height from floor (affects headboard placement)
- Door swing clearance
- Closet door type (swing, sliding, bifold) and how much floor clearance each type needs
Standard bed sizes:
| Bed Size | Mattress Dimensions |
| Twin | 38 x 75 inches |
| Full / Double | 54 x 75 inches |
| Queen | 60 x 80 inches |
| King | 76 x 80 inches |
| California King | 72 x 84 inches |
Clearance rules for bedrooms:
- Leave 24 to 30 inches on both sides of the custom beds for comfortable movement and bed-making.
- Leave at least 24 inches at the foot of the bed for a clear walkway.
- If you have a swing-open closet door, measure its full arc. No furniture should sit within that arc.
- Nightstands should be roughly level with the mattress top. For most beds, that means 24 to 28 inches tall.
Dining Room Measurements
The dining table is the anchor. Get its size right and the rest follows.
Key formula: Measure the length and width of your dining area. Subtract 36 inches from each side. The result is the maximum table size that allows dining chairs to be pulled out and people to walk behind seated guests.
For example, a room that is 12 feet (144 inches) wide can accommodate a table up to 72 inches wide (144 minus 36 on each side).
Standard dining furniture sizes:
| Furniture | Common Size Range |
| 4-person dining table | 36 x 48 inches |
| 6-person dining table | 36 x 72 inches |
| 8-person dining table | 40 x 96 inches |
| Round table (4 people) | 44 to 54 inch diameter |
| Dining chair | 16 to 20 inches wide |
| Buffet/sideboard | 48 to 72 inches long |
Clearance rules for dining rooms:
- Leave 36 inches between the table edge and any wall or furniture to allow chairs to pull out and for people to walk behind seated guests.
- Leave 24 inches minimum for chair pull-out alone if no walkway is needed behind.
- For a buffet or sideboard against a wall, leave 48 inches between its front edge and the table so guests can access it while others are seated.
Home Office Measurements
Home offices have become more important in recent years. Getting the layout right improves both comfort and productivity.
Key dimensions to record:
- Wall space where the desk will go
- Distance from desk position to nearest power outlet
- Window placement relative to desk (avoid placing monitor facing a window directly)
- Door swing clearance
Clearance rules for home offices:
- Leave 30 to 36 inches behind the desk chair so you can push the chair back and stand without hitting a wall or furniture.
- Leave 18 to 24 inches on each side of the desk if possible.
- Monitor height should allow the top of the screen to sit at or just below eye level when seated.
How to Measure an Irregular or L-Shaped Room

Irregular rooms confuse many people. The trick is to stop seeing the room as one complicated shape. Break it into smaller rectangles and measure each section separately.
For an L-shaped room:
- Identify the two rectangles that make up the L shape
- Measure the full length and width of the larger rectangle
- Measure the full length and width of the smaller rectangle
- Note the exact point where the two sections meet
For rooms with alcoves or bay windows:
- Measure the main room as a rectangle, ignoring the alcove for now
- Measure the alcove separately: width, depth, and height
- Add the alcove to your floor plan sketch as a separate section
For rooms with angled walls:
- Measure along the floor from one corner to the next corner, following the shape of the room
- Note the angle if possible, or simply record the length of each wall segment
- Use painter’s tape on the floor to mark out furniture positions, since planning on paper becomes more complex with angles
Label each section clearly on your sketch. This prevents confusion when you go back to review measurements later.
Common Measurement Mistakes and How to Avoid Them
| Mistake | Why It Happens | How to Fix It |
| Measuring only once per wall | Walls look straight but often bow | Use the three-point rule: floor, middle, near ceiling |
| Forgetting door swing arcs | Easy to overlook on a flat sketch | Mark the full arc of every door on your floor plan |
| Ignoring the delivery path | Focus is on the room, not how to get there | Measure hallways, stairs, and corners before buying |
| Using manufacturer dimensions only | Cushions, legs, and trim add extra size | Always measure the actual piece in the store if possible |
| Not accounting for baseboard depth | Baseboards push furniture away from walls | Add 0.5 to 1 inch to your furniture-to-wall clearance |
| Forgetting ceiling height | Seems obvious but often skipped | Measure ceiling height in multiple spots, especially for tall furniture |
| Ignoring vent and radiator positions | Blocked vents reduce heating and cooling efficiency | Mark all vents on your floor plan before planning furniture |
| Planning furniture against all walls | Creates a closed, formal feeling | Pull key pieces slightly away from walls for a natural look |
Furniture Clearance Standards: Quick Reference
These are the minimum clearance distances you need for a room to feel functional and comfortable:
| Location | Minimum Clearance | Recommended Clearance |
| Main walkways | 30 inches | 36 inches |
| Secondary pathways | 18 inches | 24 inches |
| Sofa to coffee table | 16 inches | 18 inches |
| Dining chair pull-out | 24 inches | 36 inches (includes walkway) |
| Bed sides | 20 inches | 24 to 30 inches |
| Bed foot | 18 inches | 24 inches |
| Desk chair space | 28 inches | 36 inches |
| Around a fireplace | 12 inches | 18 inches |
| TV viewing distance | 1.5x TV diagonal | 2x TV diagonal |
| Furniture to wall | 3 inches | 5 inches |
How to Use Painter’s Tape to Test Furniture Layout

Once you have your measurements, use painter’s tape on the floor to mark out where each piece of furniture will go. This is the easiest way to test a layout before buying anything.
Steps:
- Refer to your floor plan sketch
- Measure and mark the footprint of each furniture piece on the floor using painter’s tape
- Walk through the space as if the furniture were there
- Check that all clearances feel comfortable
- Check that doors and windows open without hitting tape outlines
- Adjust positions until the layout feels right
Painter’s tape does not damage hardwood, tile, or carpet. It comes up cleanly and leaves no residue. This method is used by professional interior designers before any furniture is ordered.
Digital vs Manual Room Measurement: Which Is Better?
| Factor | Manual Tape Measure | Laser Measuring Tool | Smartphone App (MagicPlan) |
| Accuracy | High if done carefully | Very high | Moderate |
| Speed | Slow | Fast | Fast |
| Cost | Low ($10 to $30) | Medium ($40 to $150) | Free to low |
| Best for | Small details, trim, windows | Long wall-to-wall distances | Quick room scan, floor plan creation |
| Learning curve | None | Very low | Low |
Best approach: Use a traditional tape measure for all detailed measurements (windows, doors, trim). Use a laser tool or app for overall wall-to-wall distances. Combine both for the most accurate results.
How to Check If Furniture Fits Through the Door

Large furniture pieces often fit inside a room but cannot get through the doorway. This problem is especially common with sofas, bed frames, large wardrobes, and dining tables.
The Diagonal Test:
When a piece of furniture is carried through a doorway at an angle, its effective width is its diagonal measurement, not its actual width.
To calculate the diagonal of a rectangular piece: Use the Pythagorean formula. If a sofa is 90 inches long and 36 inches deep, the diagonal is approximately 96.7 inches (square root of 90 squared plus 36 squared).
If this diagonal measurement is wider than your doorway, the sofa cannot enter at that angle and will need to be disassembled or brought in another way.
Doorway clearance tips:
- Standard interior doorways are 32 to 36 inches wide
- Standard exterior doorways are 36 inches wide
- Remove door trim temporarily if you are close to the limit
- Remove the door itself if needed (most doors lift off hinges easily)
- Measure stairs including the height from the floor to the ceiling above the staircase
Frequently Asked Questions
How do you measure the square footage of a room?
Measure the length and width of the room in feet. Multiply the two numbers together. A room that is 12 feet long and 10 feet wide has 120 square feet. For irregular rooms, divide the space into rectangles, calculate each section separately, and add the totals together.
How much space do you need between sofa and coffee table?
The ideal gap between a sofa and coffee table is 16 to 18 inches. This distance is close enough to reach items on the table without leaning forward uncomfortably. It also leaves enough room to walk past without squeezing through.
How do you measure a room for a dining table?
Measure the full length and width of the dining area. Subtract 36 inches from each side of both measurements. The resulting dimensions show the largest table that allows chairs to pull out and people to walk behind seated guests. For example, a room that is 10 feet wide allows a table up to 52 inches wide (120 inches minus 36 on each side).
Should furniture touch the walls?
No. Furniture pushed directly against walls creates a formal, closed feeling and can cause scuff damage over time. Pull sofas and beds 3 to 5 inches away from the wall. This gap makes the room feel more open and intentional.
How do you measure for a TV and media console?
First, measure the width of the wall where the TV will go. A TV console should be roughly the same width as the television or slightly wider. For viewing distance, multiply the TV’s diagonal screen size by 1.5 for the minimum viewing distance and by 2.5 for the comfortable maximum. A 55-inch TV works best viewed from 6.5 to 11.5 feet away.
How do you measure an L-shaped room?
Divide the L-shape into two rectangles. Measure each rectangle separately: its full length, width, and height. Note where the two rectangles connect. Add both floor areas together for the total square footage. Draw each section on your sketch and plan furniture placement within each zone independently.
What is the minimum bedroom size for a queen bed?
A queen bed needs a room of at least 10 x 10 feet to fit comfortably with minimal clearance on all sides. A 10 x 12 foot room works better and allows for a nightstand on one side. For two nightstands and comfortable movement on both sides, a 12 x 12 foot room is recommended.
How do you measure for a bedroom wardrobe?
Measure the wall space where the wardrobe will go. Note the distance from the floor to the ceiling to check height clearance. Check if the doors swing outward (standard) or slide (saves space). If they swing open, measure the full door arc and make sure no other furniture sits within that space when the doors are open.
What ceiling height do I need for tall furniture?
Standard ceiling height is 8 feet (96 inches). Tall wardrobes, bookshelves, and armoires often range from 72 to 90 inches. Leave at least 6 inches between the top of the furniture and the ceiling for installation clearance and visual breathing room. In rooms with crown molding, measure the usable height from floor to the bottom of the molding.
Final Checklist Before Buying Furniture
Use this checklist before placing any furniture order:
- Room length, width, and ceiling height recorded
- Three-point measurements taken for all walls
- All doors measured (width, height, swing direction)
- All windows measured (width, height, sill height, distance from nearest corner)
- Fireplace, built-ins, vents, outlets, and switches noted on floor plan
- Delivery path measured (front door, hallway, stairs, corners)
- Furniture footprint tested with painter’s tape on the floor
- All clearances checked against the minimum standards
- Diagonal measurement calculated for large pieces vs doorway width
- Floor plan drawn to scale with furniture cut-outs tested
Taking an hour to measure properly saves hours of returns, exchanges, and rearranging later. Get the numbers right once and every purchase that follows will be a confident decision.